Reviewed by the Benton Metal Depot team · Updated
If your tools and equipment have outgrown the garage, a separate workshop may be what you need. Benton Metal Depot supplies metal shop buildings throughout McIntosh using 29-gauge and 26-gauge Rib panels -- Benton's existing standard gauge/profile for pole-barn, carport, and agricultural structures. panels. Residents in Eulonia can plan the space around workbenches, equipment, storage and the doors needed to move everything in and out.
Key Points
- ◦Door size and placement should account for the largest equipment you expect to move into the shop.
- ◦Current lead time for a metal shop building to Eulonia is 1 to 2 weeks.
- ◦In Eulonia, a permit from McIntosh County Building & Zoning Office is required once the workshop exceeds Not found — the county publishes an Accessory Building Permit application but no sqft exemption threshold was confirmed in available materials. Needs direct confirmation (912-437-6603). square feet.
- ◦Decide on the final building dimensions before completing permanent site work.
- ◦Workshop customers can choose from 7 available colors.
At a Glance
| Permit threshold |
Not found — the county publishes an Accessory Building Permit application but no sqft exemption threshold was confirmed in available materials. Needs direct confirmation (912-437-6603).
As of 2026 · Source |
|---|---|
| Setback (side/rear) |
Not confirmed for accessory structures specifically. For reference, the R-1 Single-Family Residential district principal-structure minimums are 10 ft side yard / 15 ft rear yard from the property line, and max lot coverage including accessory buildings is 40% in R-1 / 30% in A-R (Residential Agriculture); accessory-structure-specific setback figures need direct lookup in the 2025 zoning ordinance.
As of 2026 · Source |
| Wind load zone |
Coastal Georgia (Darien) — secondary sources commonly cite around 130 mph (ASCE 7-22, Risk Category II) for this stretch of coastal GA, consistent with Chatham/Glynn. NOT verified against a primary McIntosh County map; must be confirmed with a GA-licensed engineer or the county building official.
As of 2026 · Source |
| Panel type/gauge |
29-gauge and 26-gauge Rib panels -- Benton's existing standard gauge/profile for pole-barn, carport, and agricultural structures.
As of 2026 · Source |
| Drive time from Statesboro |
97
As of 2026 · Source |
Permits & Setbacks in McIntosh County
Figure out the permit requirements while the workshop is still on paper. For a metal shop building in Eulonia, a permit from McIntosh County Building & Zoning Office is required once the building exceeds Not found — the county publishes an Accessory Building Permit application but no sqft exemption threshold was confirmed in available materials. Needs direct confirmation (912-437-6603). square feet, and the current setback is Not confirmed for accessory structures specifically. For reference, the R-1 Single-Family Residential district principal-structure minimums are 10 ft side yard / 15 ft rear yard from the property line, and max lot coverage including accessory buildings is 40% in R-1 / 30% in A-R (Residential Agriculture); accessory-structure-specific setback figures need direct lookup in the 2025 zoning ordinance.. Check both before deciding exactly where the shop will sit, particularly if the building will be close to a property line, road or another structure.
Delivery to Eulonia
Once the workshop is ordered, the lead time becomes your project calendar. Current delivery to Eulonia is estimated at 1 to 2 weeks. Benton also serves nearby communities including Crescent, Bellville Point, Townsend and Cox. Use that time to finish local requirements and prepare the site for the building.
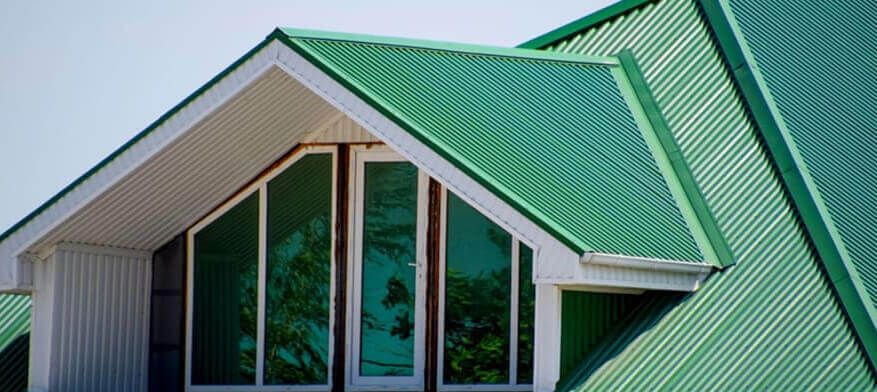
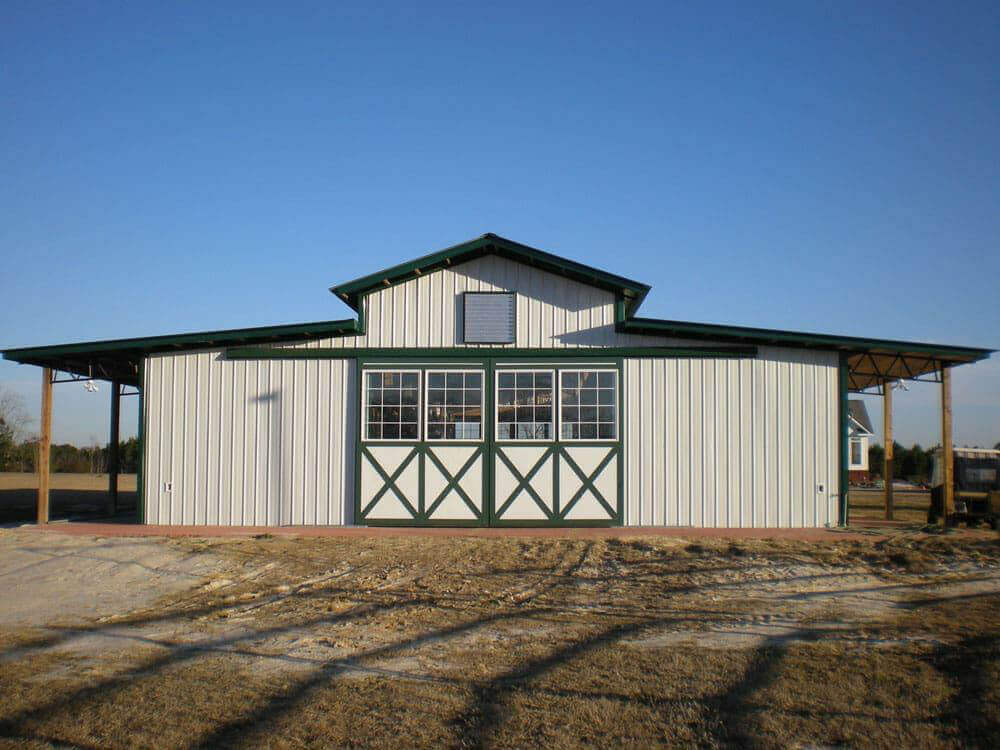
Representative product photo — a McIntosh County-specific project photo is pending (rotates in from Trey's weekly upload per the freshness cadence).
FAQ
How long does it take to get a metal shop building?
Lead time to Eulonia is approximately 1 to 2 weeks. You can use that period to work through permits and any site preparation the project requires. If you're coordinating concrete or contractors, base their schedules on the timeline of your order rather than a general estimate.
How tall should my metal shop building be?
Think about what's going through the doors and what will happen inside. Taller vehicles, equipment, lifts or overhead storage can all affect the height you need. Don't choose wall height based only on how the building looks from outside. Make sure the interior clearance works with both your current equipment and anything you're likely to add later.
What should I do before pouring a slab for my workshop?
Finalize the building dimensions and confirm the local requirements first. You don't want to discover after the concrete is down that the slab is the wrong size or the shop is sitting too close to a property line. Check the requirements with McIntosh County Building & Zoning Office and coordinate the concrete dimensions with the specifications for your actual building.
What size metal shop building do I need?
Start with your largest equipment and work backward from there. Add space for workbenches, toolboxes, shelving and clear walking areas. If vehicles or machinery will be worked on inside, allow room around them rather than just enough space to park them. It's also smart to plan for tools or equipment you may add later.
What kind of panels are used on Benton metal workshops?
Benton's metal shop buildings use 29-gauge and 26-gauge Rib panels -- Benton's existing standard gauge/profile for pole-barn, carport, and agricultural structures. panels. The panel specification is worth checking when you're comparing workshops because the metal roofing and siding make up the exterior envelope of the structure. Benton manufactures metal building products in Statesboro and can quote the materials based on the specifications of the workshop you want to get.
How should I plan the doors on a metal workshop?
Start with the largest thing that needs to pass through them. Vehicles, tractors, machinery and other equipment can require more clearance than a standard entry. Then think about where those items need to go once they're inside. Good door placement lets you move equipment without constantly rearranging tools, workbenches or stored materials.
Should I insulate my metal workshop?
That depends on how you'll use the shop and how much time you'll spend inside it. If heating, cooling or interior comfort matters, insulation is worth considering during the planning stage. Benton lists insulation products among its building accessories, but the appropriate system depends on the building and project requirements. Plan for it before finishing the interior.
Can I use a metal shop building for working on cars and trucks?
A metal shop building can be planned for vehicle work, but think carefully about the interior dimensions and the moving room. You'll need enough space for the vehicle, open doors, tools and room to move around while you're working. The overhead door also needs to accommodate the vehicles or equipment you expect to bring inside.
Definitions
- ◦ Building Permit
- Local government approval allowing construction to proceed under the building and zoning requirements that apply to the project.
- ◦ Roof Panel
- A formed metal sheet used as part of the exterior roofing system on the workshop.
- ◦ Bay
- A section of the building between structural supports. Bay spacing can affect how the interior and exterior openings are laid out.
- ◦ Eave Height
- The height of the shop's sidewall where it meets the lower edge of the roof.
- ◦ Wall Panel
- A formed metal sheet used to enclose the exterior walls of the shop.
- ◦ Insulation
- Material used to reduce heat transfer through the building envelope and help control interior conditions.
- ◦ Lead Time
- The period between ordering or finalizing the shop package and the point when it is ready for the next stage.
- ◦ Setback
- The minimum distance the workshop must remain from a property line, road or another boundary covered by local rules.
- ◦ Walk Door
- A standard entry door for people, so the larger equipment or vehicle door doesn't have to be opened every time someone enters.
- ◦ Panel Gauge
- A measurement associated with the thickness of sheet metal.
Eulonia, McIntosh County — At a Glance
- Permit Authority Name
- McIntosh County Building & Zoning Office
- Permit Authority Url
- https://www.mcintoshcountyga.com/253/Building-Zoning
- Permit Threshold Sqft
- Not found — the county publishes an Accessory Building Permit application but no sqft exemption threshold was confirmed in available materials. Needs direct confirmation (912-437-6603).
- Setback Feet Side Rear
- Not confirmed for accessory structures specifically. For reference, the R-1 Single-Family Residential district principal-structure minimums are 10 ft side yard / 15 ft rear yard from the property line, and max lot coverage including accessory buildings is 40% in R-1 / 30% in A-R (Residential Agriculture); accessory-structure-specific setback figures need direct lookup in the 2025 zoning ordinance.
- Wind Load Zone
- Coastal Georgia (Darien) — secondary sources commonly cite around 130 mph (ASCE 7-22, Risk Category II) for this stretch of coastal GA, consistent with Chatham/Glynn. NOT verified against a primary McIntosh County map; must be confirmed with a GA-licensed engineer or the county building official.
- Coastal
- 1
- Drive Miles
- 81.6
- Drive Minutes
- 97
- Nearby Towns
- Crescent, Bellville Point, Townsend, Cox
- Delivery Weeks In Stock
- 1
- Delivery Weeks Custom
- 2
- Panel Type Gauge
- 29-gauge and 26-gauge Rib panels -- Benton's existing standard gauge/profile for pole-barn, carport, and agricultural structures.
- Color Count
- 7
Why Benton Metal Depot
Benton Metal Depot has manufactured metal products in Statesboro since 2004 and works with homeowners, contractors and property owners throughout the region. For someone planning a workshop in Eulonia, that means the building package can be based on the actual size, panel specifications and materials the project calls for instead of trying to piece those components together separately.
Ready to talk through your workshops project in Eulonia?
Sources
- Internal: category-data.php (pole-barns / agricultural-pole-barns copy) (2026)
- color-collection.php Weather XL Rib/PBR color chart: Polar White, Pebble Gray, Granite, Onyx, Vanilla, Sand, Chocolate (29ga; 5 of the 7 also available in 26ga). Real Benton color count for this panel line -- not confirmed as the specific palette Jim/Trey intend to offer for workshops specifically. (2026)
- https://www.mcintoshcountyga.com/253/Building-Zoning (2026)
- https://mcintoshcountyga.com/DocumentCenter/View/771/Accessory-Permit (2026)
- McIntosh County Zoning Ordinance (2025), https://www.mcintoshcountyga.com/DocumentCenter/View/610/McIntosh-Zoning-Ordinance-2025-v1-Watermark (2026)
- Aggregated from windload.solutions and similar secondary sources — no primary McIntosh County wind map found (2026)
- Given/client spec — McIntosh County (Darien) is a coastal Georgia county (2026)
- Computed 2026-09-16: GeoNames zip centroid -> OSRM public routing engine (real driving route from Statesboro, Bulloch County, GA). Deterministic and reproducible, but a free public demo routing server, not Google Maps -- spot-check a sample before confirming. (2026)
- Computed 2026-09-16: same OSRM routing result as drive_miles, converted from seconds. (2026)
- Computed 2026-09-16: 4 nearest cities in benton_service_area_cities.php by straight-line (haversine) distance from zip centroid. (2026)
- Bulk-set via dev-fact-review.php (2026)